
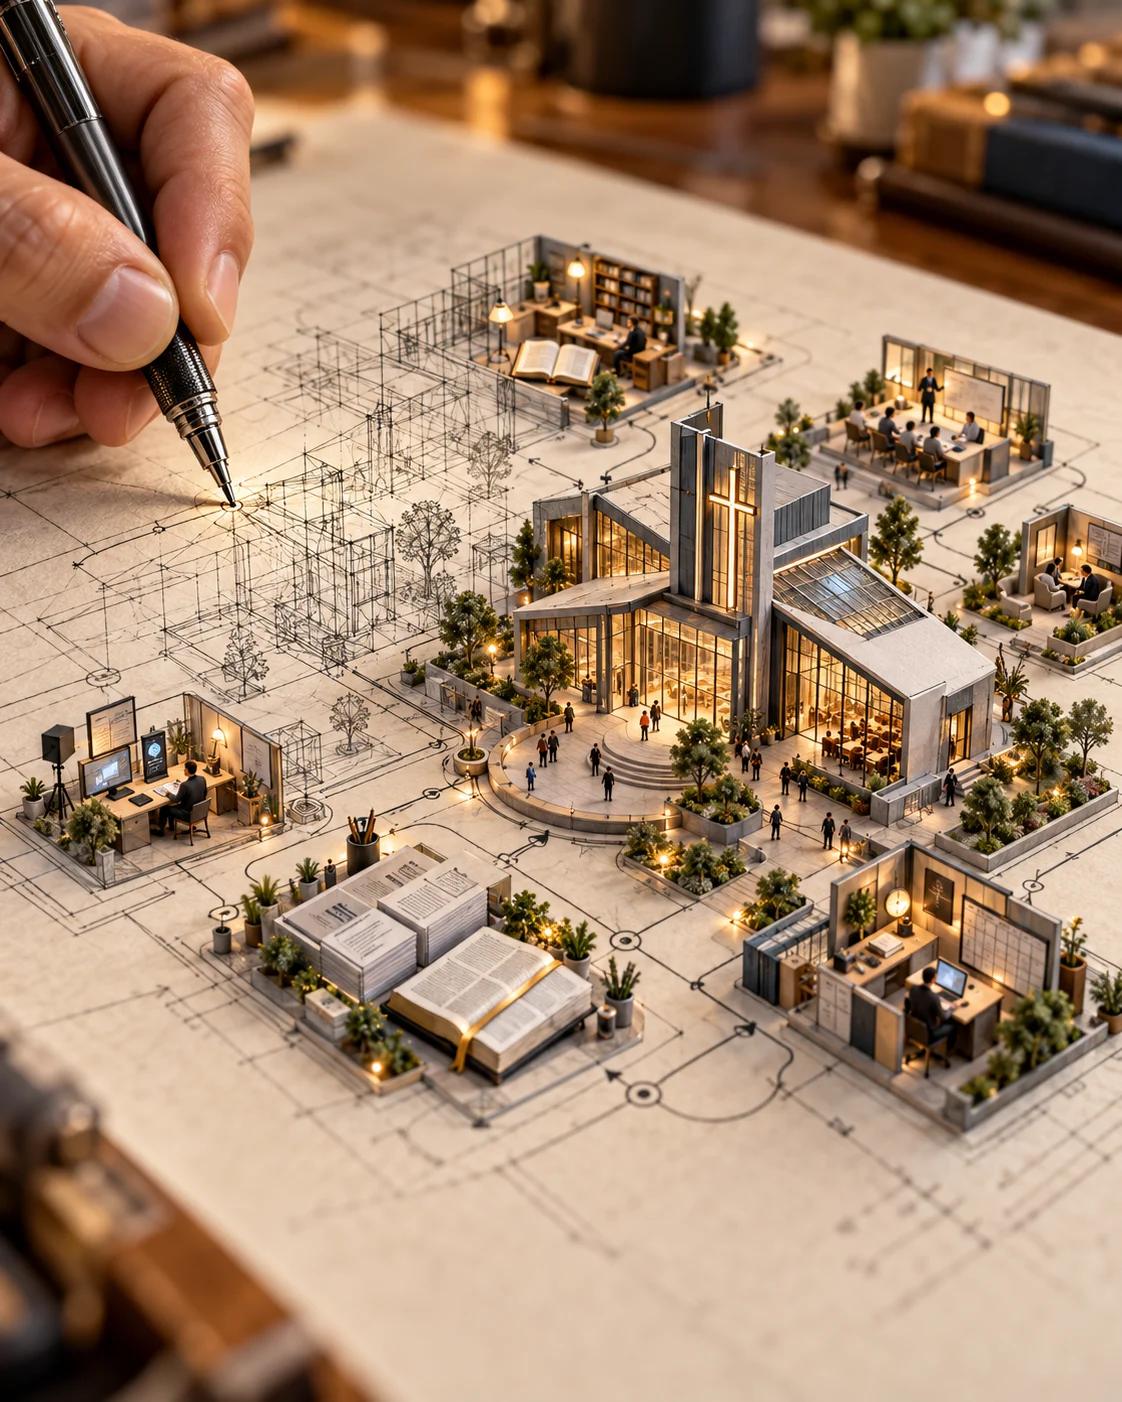
{ "mode": "generate", "request": "Create one ultra-detailed, photorealistic miniature architectural diorama illustrating how a ministry vision and AI-assisted church system are brought to life through human creativity.\n\nCOMPOSITION:\nA realistic, life-sized human hand enters from the upper-left corner, holding an elegant black metallic technical pen. The pen tip precisely touches a large sheet of warm ivory architectural drafting paper.\n\nAt the point of contact, delicate graphite architectural lines gradually transform into a fully realized three-dimensional miniature church campus.\n\nVISUAL TRANSFORMATION:\nFlat architectural blueprint → delicate wireframe scaffolding → partially constructed buildings → completed miniature structures with realistic materials, tiny people, plants, and warm interior lighting.\n\nMAIN CENTERPIECE:\nA beautifully detailed contemporary church building positioned slightly right of center. Modern white concrete walls, steel-blue metal framing, large transparent glass windows, angled rooftops, and a prominent illuminated cross integrated into the vertical facade.\n\nWarm golden interior lights reveal gathering spaces. Tiny realistic human figures walk along curved entrance steps and landscaped pathways.\n\nSURROUNDING MINIATURE MODULES:\n1. Upper-left: A miniature theological study room with bookshelves, open Bible, study desk, and a seated pastor.\n2. Upper-right: A Christian education classroom with a teacher and several students.\n3. Right side: A pastoral counseling room with comfortable chairs and warm ambient lighting.\n4. Lower-left: A church media production studio featuring computers, cameras, and recording equipment.\n5. Lower-center: Large open Bible, carefully stacked documents, notebooks, and writing instruments.\n6. Lower-right: A church administration office with a computer workstation, calendar board, and organized documents.\n\nAll modules are connected through elegant architectural blueprint lines, subtle pathways, and circular system nodes drawn directly onto the paper.\n\nVISUAL PRIORITY:\nHand → pen tip → architectural emergence point → central church building → surrounding ministry modules.\n\nMATERIALS:\nRealistic paper grain, graphite ink, miniature concrete, architectural glass, fine steel structures, natural greenery, handcrafted resin models, warm interior lamps.\n\nCOLOR PALETTE:\nWarm ivory, soft white, graphite charcoal, steel blue, blue-gray, neutral concrete, restrained amber lighting, subtle muted gold accents.\n\nLIGHTING:\nSoft natural studio illumination, warm miniature interior lighting, delicate realistic shadows, gentle reflections on glass and metal. Avoid excessive glow.\n\nCAMERA:\nSlightly elevated three-quarter architectural perspective, professional macro photography, shallow depth of field, exceptionally sharp miniature construction details, soft background bokeh, realistic scale contrast between the human hand and miniature buildings.\n\nMOOD:\nVision becoming reality, thoughtful craftsmanship, ministry innovation, organized creativity, warmth, hope, and architectural precision.\n\nSTYLE:\nPremium editorial photography, museum-quality handcrafted architectural diorama, photorealistic macro imagery, sophisticated cinematic realism.\n\nNEGATIVE:\nNo cartoon, anime, neon, cyberpunk, futuristic holograms, plastic toy appearance, distorted fingers, oversized people, random floating objects, excessive saturation, illegible text, logos, or watermarks.\n\nPortrait composition, aspect ratio 4:5.", "transparentbackground": false, "execution": "imagegeneration_prompt" }